
Lanes End
Client: Private
Role: Principal Contractor
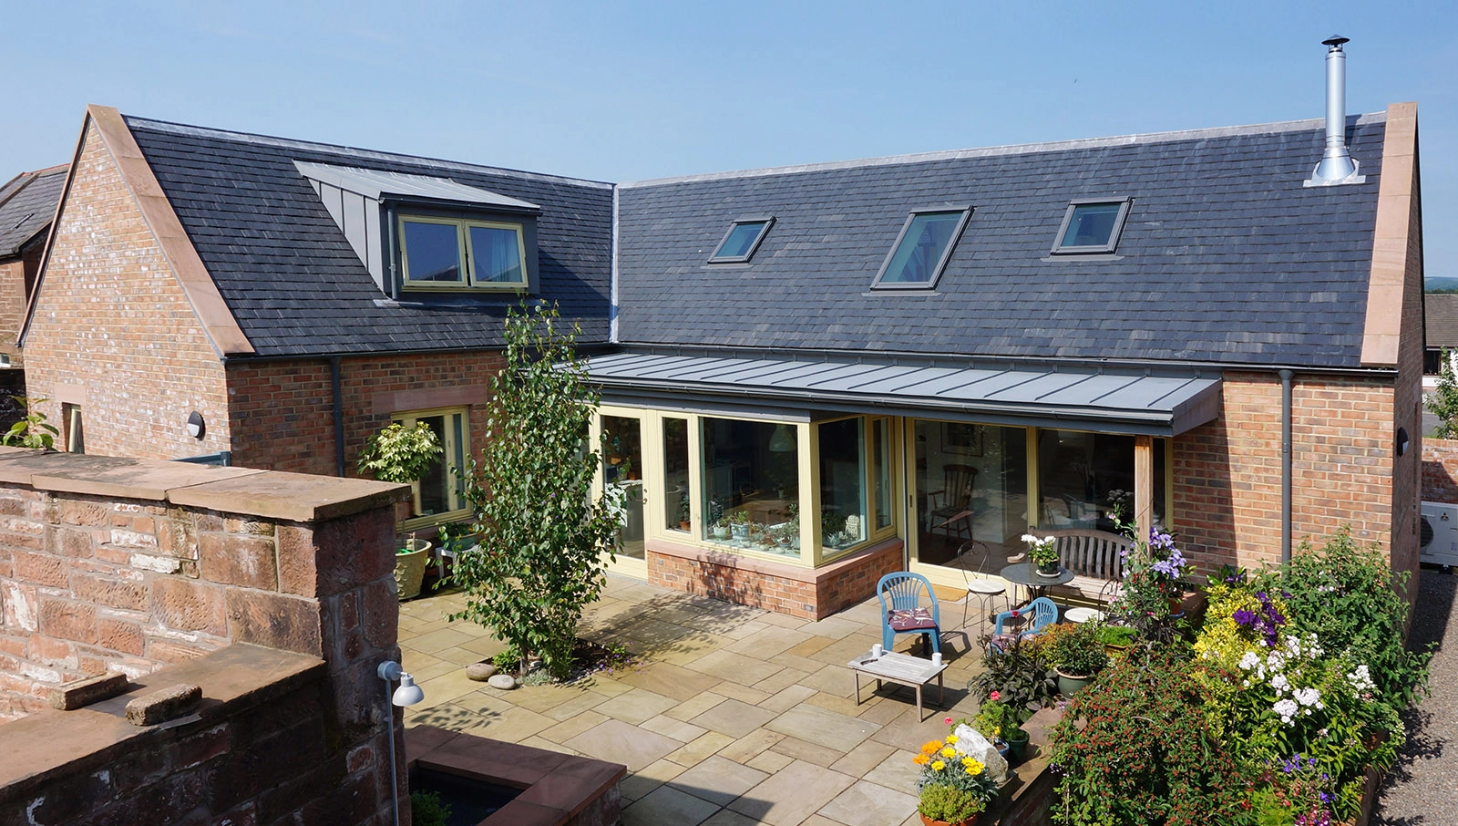
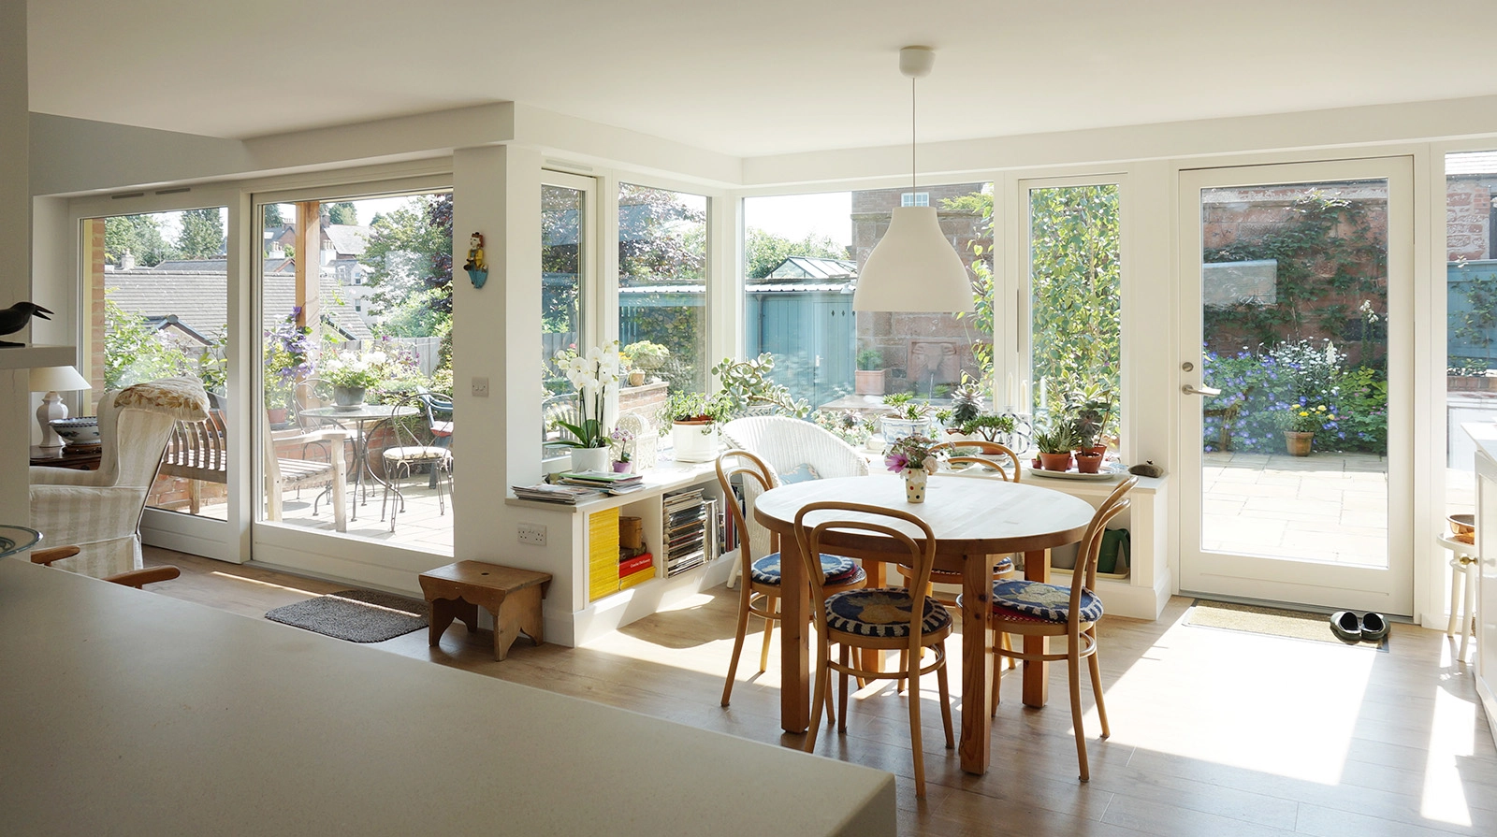
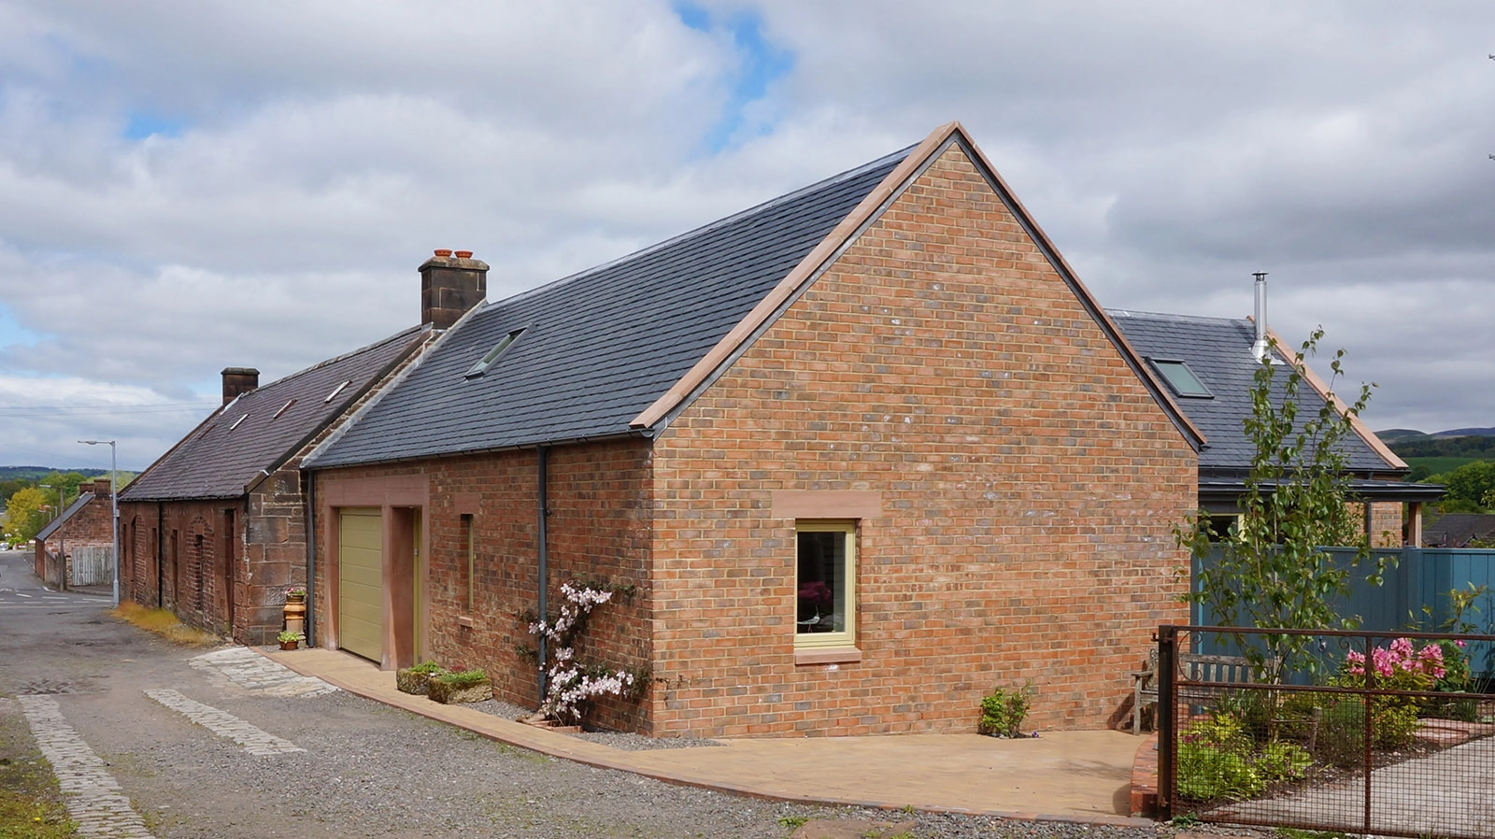
This contemporary artist’s home was designed as a 1½-storey L-shaped property centred around a private walled garden.
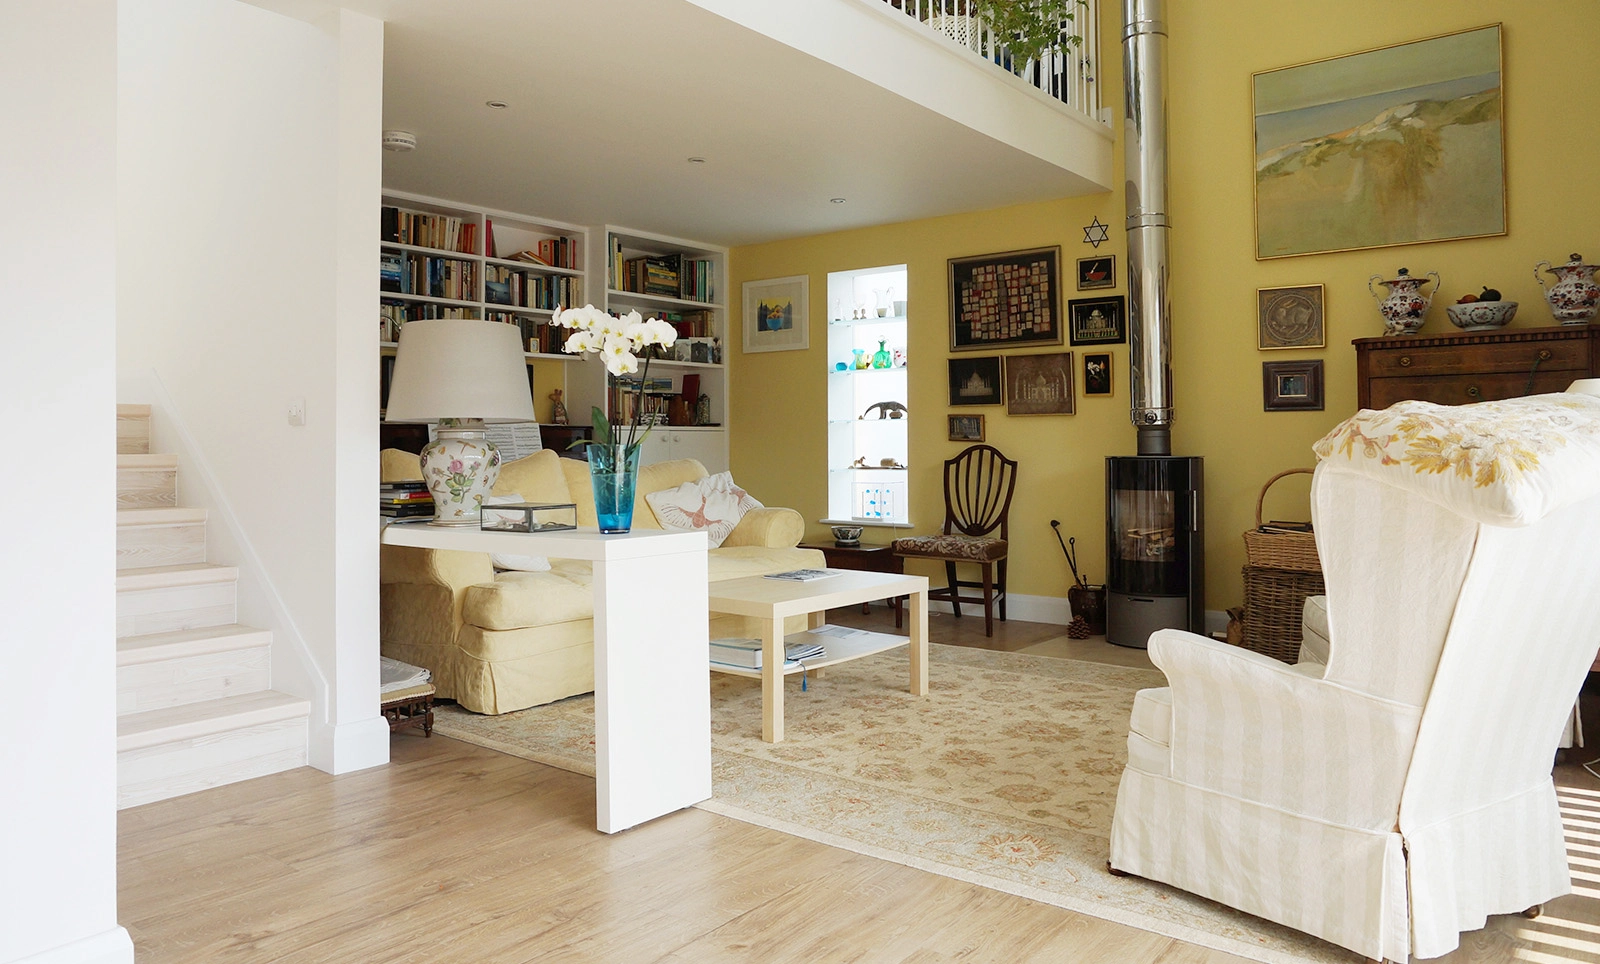
Combining slate, zinc, brick and reclaimed sandstone, the highly insulated home features a north-lit studio, energy-efficient construction and an air source heat pump system.